The building plans
East Africa builds with.
500+ architect-designed, engineer-vetted plans for homes, rental units, and commercial properties. Buy with mobile money. Download and hand to your contractor today.
The catalog
What are you
building?
Every plan is drawn by a licensed Ugandan architect, structurally reviewed, and KCCA-ready before it goes live.
Single-storey living
Bungalow
2–5 bedroom single-floor homes sized for East African plots. Easy to phase, easy to extend. The most popular choice for family homes across Uganda.
Multi-floor residences
Storey House
Maximise your plot vertically. Comes with structural drawings, foundation details, staircase design, and all four elevations — everything your contractor needs.
Income-generating property
Rental Units
Purpose-built for maximum occupancy and strong ROI. Separate entrances, individual metering, low-maintenance finishes. Your plot working for you.
Shops, offices & mixed-use
Commercial
Retail units, office blocks, and mixed-use developments designed for Ugandan plot dimensions, local building codes, and KCCA approval requirements.
Plot matcher
How big is your plot?
Select your plot size and we'll filter the catalog to only show plans that fit — no wasted browsing.
Process
Browse to build.
In minutes.
No waiting lists, no agents, no back-and-forth. Select a plan, pay on your phone, and your files are ready.
Browse the catalog
Filter by building type, number of bedrooms, plot size, and your budget. Every plan shows full specifications before you pay.
Save your shortlist
Like plans to save them. Compare your favourites side by side. Your list is saved to your account — no pressure to decide fast.
Pay with mobile money
Checkout using MTN MoMo, Airtel Money, or M-PESA through PawaPay. No bank account. No card. Clears in seconds.
Download and build
Get a secure download link the moment payment clears. PDF and DWG files ready to hand to your contractor or local council.
Pricing
A fraction of what an
architect charges.
A licensed architect in Uganda charges UGX 3–8 million for a full set of drawings — and you wait months. MiHouseDesigns gives you the same quality, today.
Build-Ready plans include the BOQ — a complete Bill of Quantities with quantities and UGX material costs already calculated. Hand it to your contractor and start getting accurate quotes on day one.
Architecturals
Full drawings for planning permission.
- Floor plans (all levels)
- Elevations — all 4 sides
- Section drawings
- Site plan
- Window & door schedule
- PDF — A1 sheet size
Build-Ready
Complete package — drawings, structure, and BOQ.
- Everything in Architecturals
- Structural drawings & calculations
- Foundation detail drawings
- Full Bill of Quantities (BOQ)
- Material cost estimate (UGX)
- DWG source files included
Why MiHouseDesigns
Built for how
East Africa builds.
Engineer-vetted, every time
No plan goes live until a licensed structural engineer has signed off. What you download is what you can build.
Built for mobile money
Pay with MTN MoMo, Airtel Money, or M-PESA via PawaPay. No credit card or bank visit needed. Done in under a minute.
Yours the moment you pay
A secure download link is generated the instant your payment clears. PDF A1 sheets ready to print, share, or email.
Design quality
See the finished building
before you break ground.
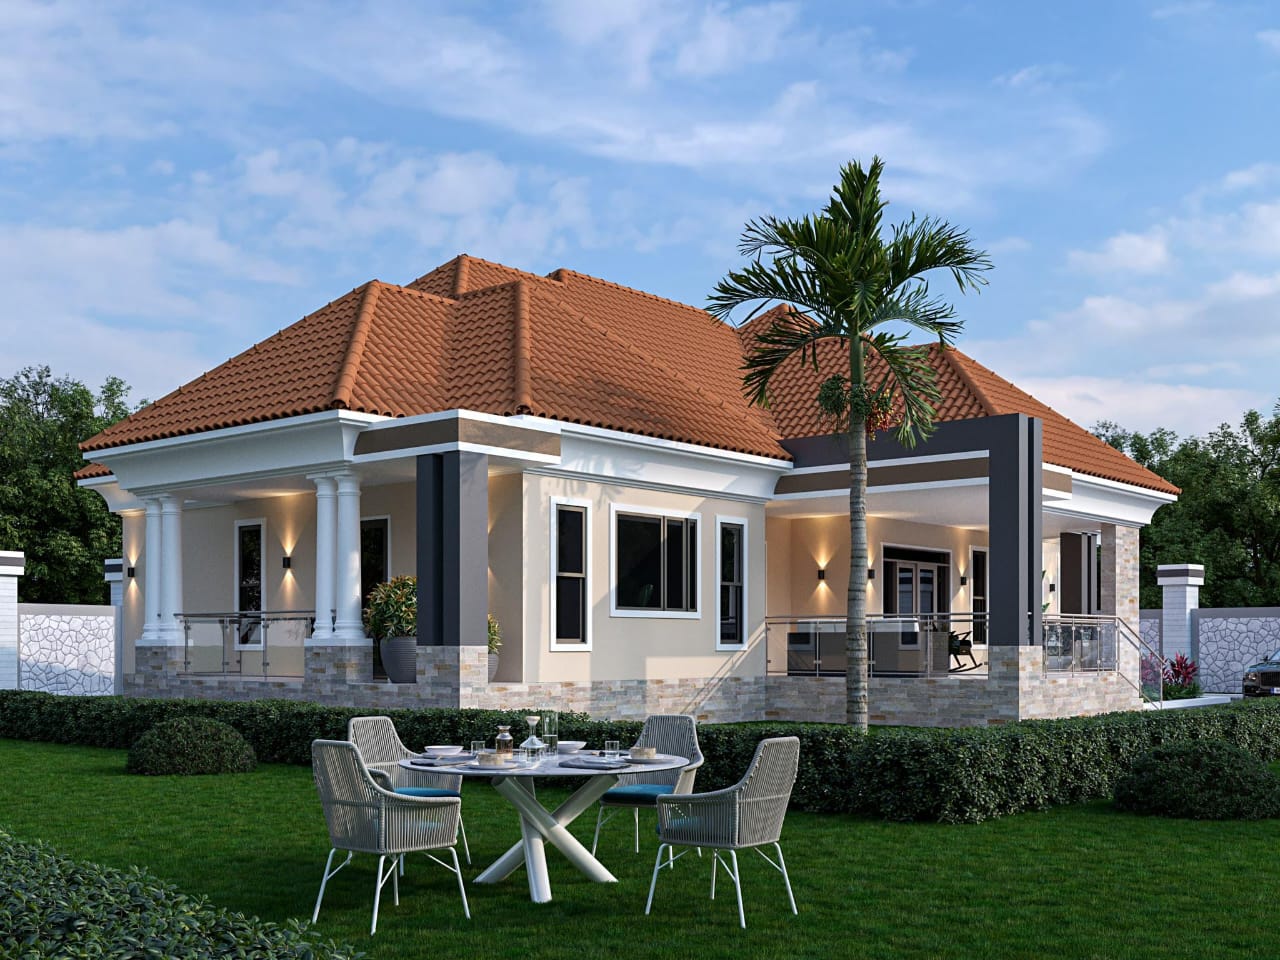
Every plan on MiHouseDesigns includes a photorealistic exterior render so you can visualise exactly what you're getting — before you commit a single shilling.
Builders trust us
Real builds. Real results.
"Downloaded on Friday. Broke ground the following Monday."
"Found a 3-bed bungalow that matched my plot exactly. The Build-Ready package had everything — drawings, structural design, and a detailed BOQ. My contractor had no questions."
"My rental block was approved by KCCA in three weeks."
"I submitted the plans straight to the authority — elevations, sections, site plan, everything was in order. Six units, all rented within a month of completion. The ROI is real."
"I recommend MiHouseDesigns to every client I take on."
"As a contractor, I've used 8 plans across different clients. The structural drawings are solid and the BOQ saves us weeks of estimation work on every project. My clients trust the numbers."
How we work
Your journey from plan to
built property.
Whether you're buying a ready plan or commissioning something custom, here's exactly what to expect — step by step.
Browse the catalog
Filter by building type, bedrooms, plot size, and price. Every plan shows full specs and exterior renders before you spend anything.
Save your shortlist
Like plans to bookmark them. Compare up to 3 side-by-side. Your shortlist is saved so you can take your time.
Pay with mobile money
MTN MoMo, Airtel Money, or M-PESA via PawaPay. No bank account, no card. Payment clears in seconds.
Download instantly
A secure download link is generated the moment your payment clears. PDF A1 sheets and DWG source files ready to use.
Submit and build
Hand the drawings to your contractor and submit to your local council. Before breaking ground, engage a licensed engineer to assess your specific site — soil conditions and water table vary by plot.
Can't find exactly what you need?
Tell us your plot size, budget, and brief. Our network of licensed architects will design it from scratch — and it'll still cost a fraction of hiring an architect yourself.
Start your build with
confidence.
Browse 500+ plans for free. No account needed to explore. Pay only when you find the one.
No credit card. No commitment. Cancel anytime.